

Listing by: ONEKEY as distributed by MLS GRID / Listed By: Subarna Sen, Howard Hanna | Rand Realty - Contact: 914-769-3584
2358 Broad Street Yorktown Heights, NY 10598
Active
$299,998,000 (USD)
Description
MLS #:
1029561
1029561
Taxes
$12,189(2025)
$12,189(2025)
Lot Size
2.17 acres
2.17 acres
Type
Single-Family Home
Single-Family Home
Year Built
1963
1963
Style
Colonial
Colonial
Views
Trees/Woods
Trees/Woods
School District
Yorktown
Yorktown
County
Westchester County
Westchester County
Listed By
Subarna Sen, Howard Hanna | Rand Realty, Contact: 914-769-3584
Source
ONEKEY
Last checked Aug 12 2026 at 5:35 PM GMT+0000
ONEKEY
Last checked Aug 12 2026 at 5:35 PM GMT+0000
Bathroom Details
- Full Bathrooms: 4
- Half Bathrooms: 2
Interior Features
- Eat-In Kitchen
- Entrance Foyer
- Granite Counters
- Walk-In Closet(s)
- Pantry
- Cathedral Ceiling(s)
- Storage
- Elevator
- Washer/Dryer Hookup
- High Ceilings
- Chefs Kitchen
- Double Vanity
- Open Kitchen
- Kitchen Island
- Soaking Tub
- First Floor Bedroom
- Formal Dining
- Ceiling Fan(s)
- Built-In Features
- Chandelier
- His and Hers Closets
- Primary Bathroom
- Quartz/Quartzite Counters
- Recessed Lighting
- Stone Counters
Kitchen
- Cooktop
- Dishwasher
- Dryer
- Freezer
- Microwave
- Oven
- Refrigerator
- Washer
- Stainless Steel Appliance(s)
- Gas Water Heater
- Energy Star Qualified Appliances
- Gas Range
- Exhaust Fan
- Gas Cooktop
- Gas Oven
- Range
Lot Information
- Garden
- Back Yard
- Front Yard
Property Features
- Fireplace: Family Room
- Foundation: Stone
Heating and Cooling
- Forced Air
- Baseboard
- Central Air
Basement Information
- Full
- Walk-Out Access
- Bilco Door(s)
Flooring
- Hardwood
Utility Information
- Utilities: Electricity Available, Phone Available, Natural Gas Available, Water Available, Trash Collection Public, Electricity Connected, Natural Gas Connected, Water Connected, Phone Connected
- Sewer: Septic Tank
School Information
- Elementary School: Brookside Elementary School Campus
- Middle School: Mildred E Strang Middle School
- High School: Yorktown High School
Parking
- Attached
Living Area
- 6,328 sqft
Additional Information: Thornwood | 914-769-3584
Location
Estimated Monthly Mortgage Payment
*Based on Fixed Interest Rate withe a 30 year term, principal and interest only
Listing price
Down payment
%
Interest rate
%Mortgage calculator estimates are provided by Howard Hanna Rand Realty and are intended for information use only. Your payments may be higher or lower and all loans are subject to credit approval.
Disclaimer: Square footage is based on information available to agent, including County records. Information has not been verified by agent and should be verified by buyer.
Based on information submitted to the MLS GRID as of 8/12/2026 17:35. All data is obtained from various sources and may not have been verified by broker or MLS GRID. Supplied Open House Information is subject to change without notice. All information should be independently reviewed and verified for accuracy. Properties may or may not be listed by the office/agent presenting the information.

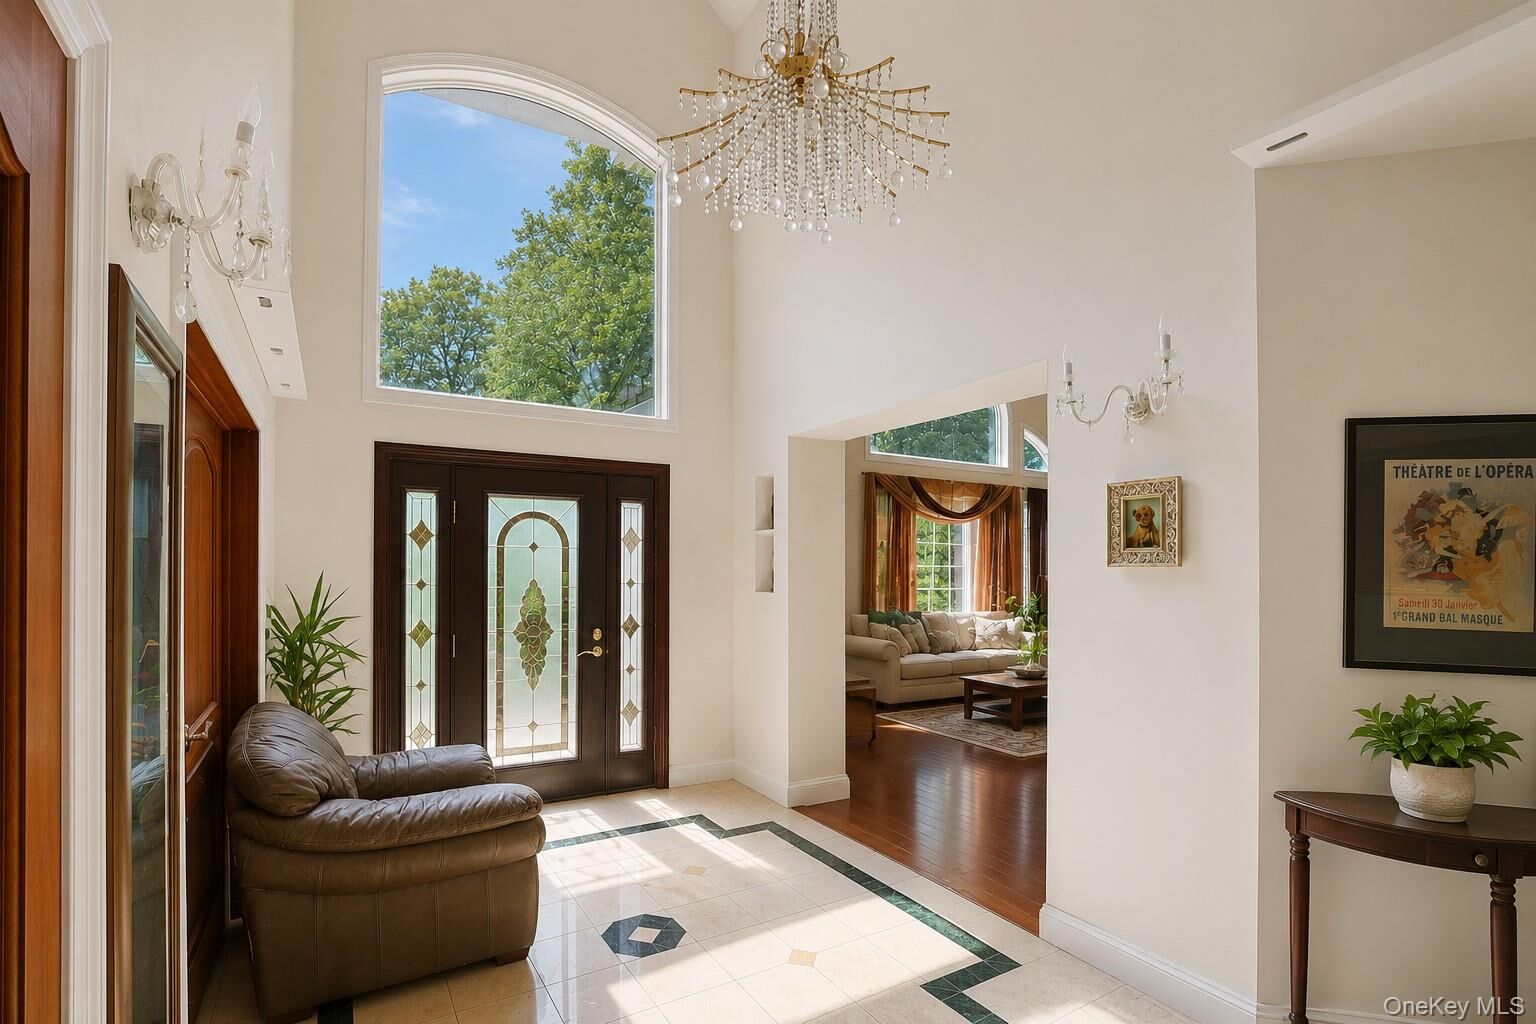
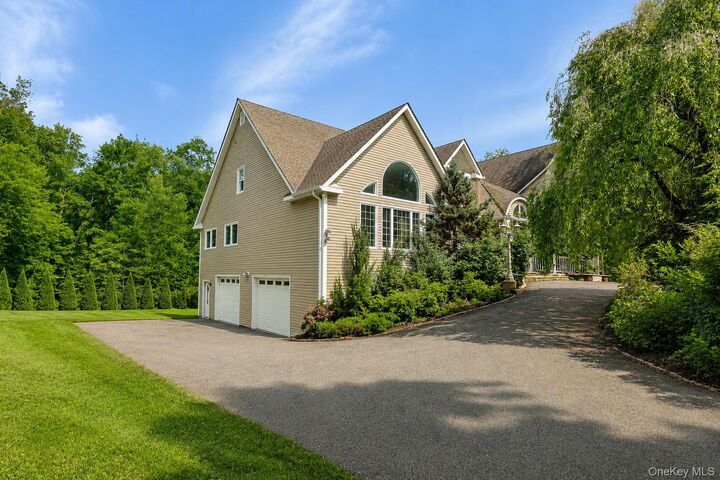
This property was lovingly built by the seller upon an original structure built in 1963, and referred by him as the Five Siblings House. Complete with Panoramic windows, Chef's Kitchen, full Pantry, Breakfast Room, Formal Dining, Primary Suite, Office, Lady's Quarter, Guest Suites, and Game Room, it is ideal for a discerning buyer for an eye for the finer things.
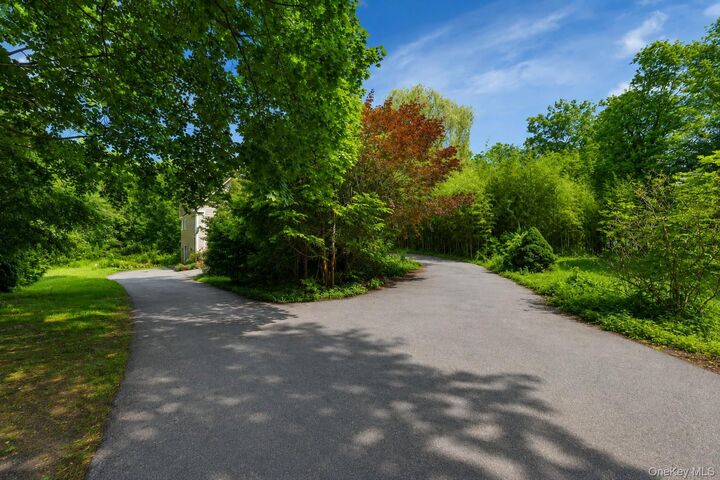
New structure houses three bedrooms, two and half bathrooms, office and game room/library. Original house comprises of two ensuites, living room with fireplace, kitchen and a workshop, and many more. 8000 SF of Luxury lifestyle, and a garden waiting for your green thumb. Live your storybook life, or entertain and show off your manor style living in the heart of Yorktown. Book your tour now to see what else you can find!
Under 15 minutes drive to Katonah Trains for NYC commuters, and close to FDR park, Sparkle Lake and Mohansic Golf course.
Agent to accompany all showings.